
| Feature | Specification |
|---|---|
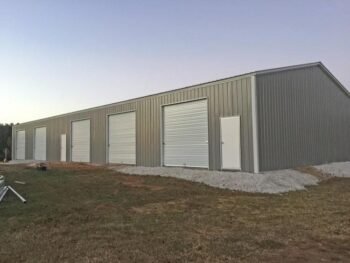
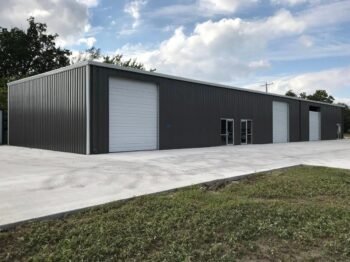
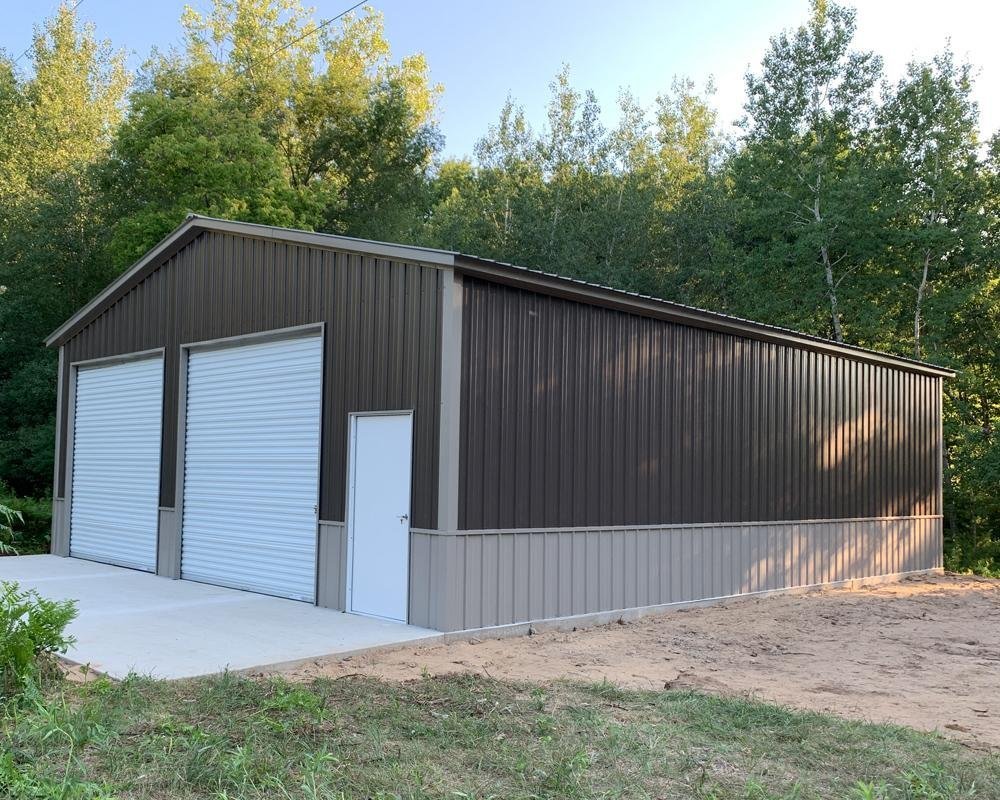
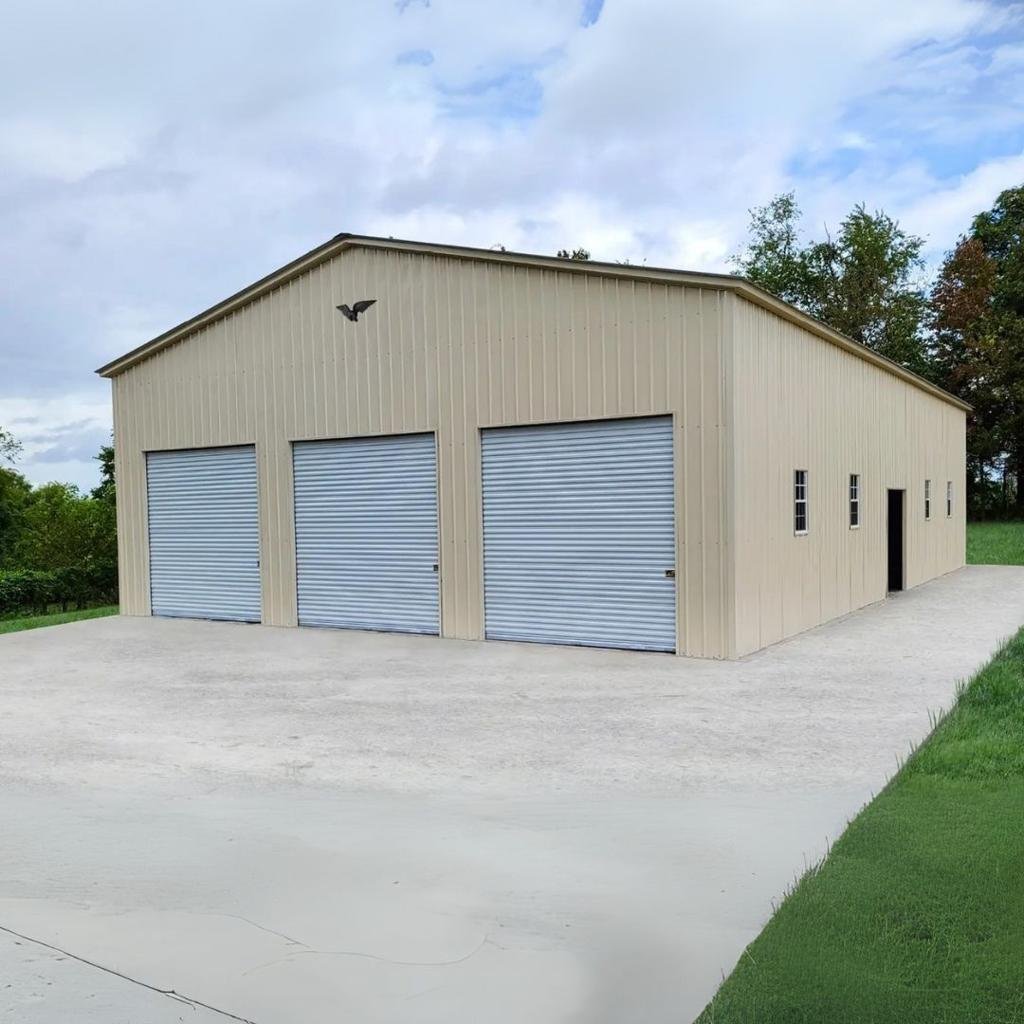
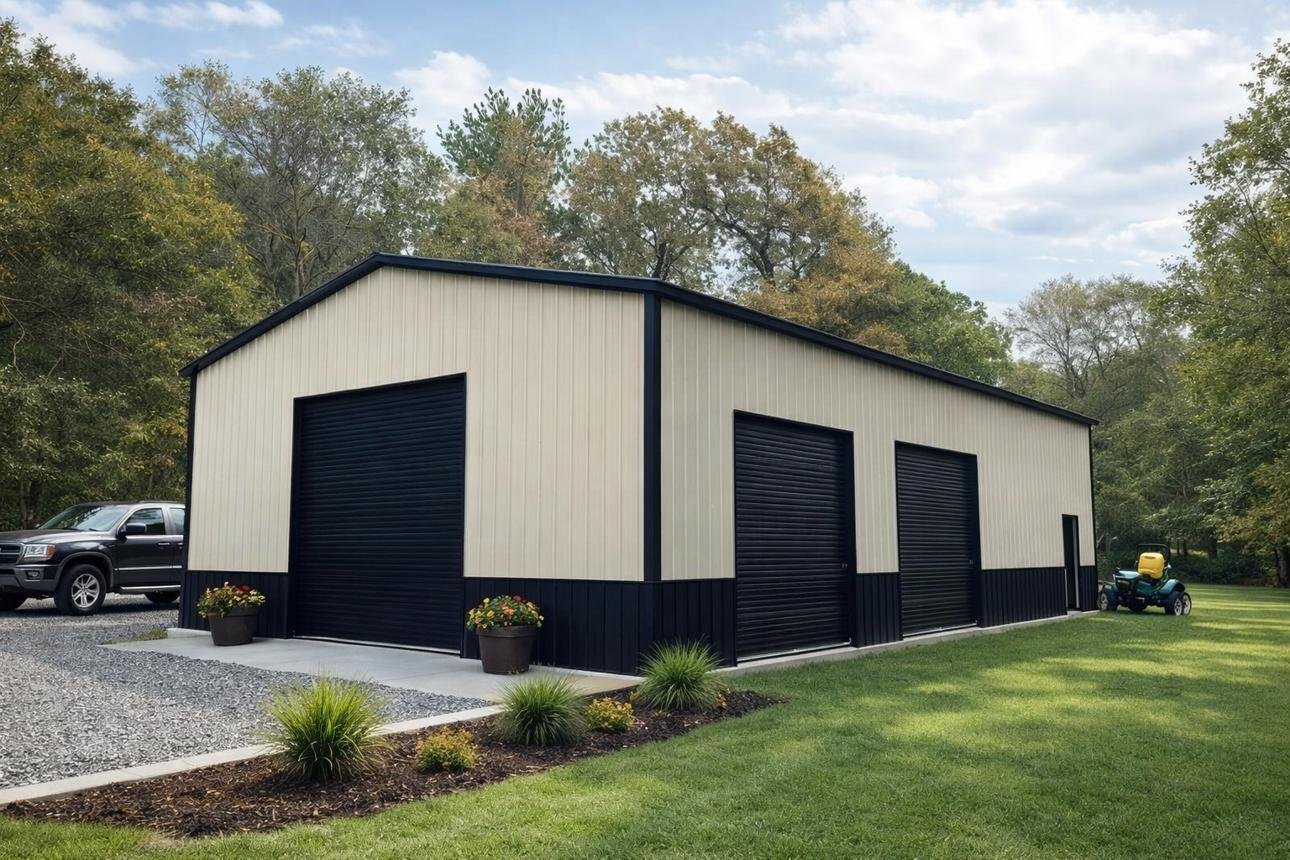
| Building Type | Prefabricated Metal Building |
| Width | 30 ft |
| Length | 40 ft |
| Floor Area | 1,200 sq. ft. |
| Frame | Structural steel |
| Exterior | Metal wall panels |
| Roof | Metal roof |
| Typical Uses | Garage, workshop, warehouse, equipment storage |
| Doors | Configurable based on selected layout |
| Windows | Optional/configurable |
| Insulation | Optional |
| Foundation | Concrete foundation/slab typically required |
| Assembly | Prefabricated components for on-site installation |
| Customization | Door placement, windows, colors, insulation and interior layout may vary |