
| Feature | Specification |
|---|---|
| Product Type | Pre-Cut Cabin Kit |
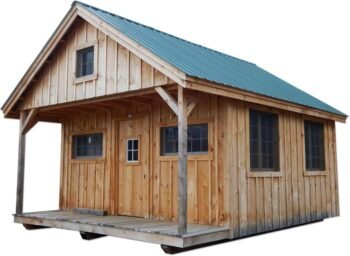
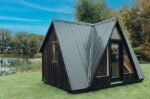
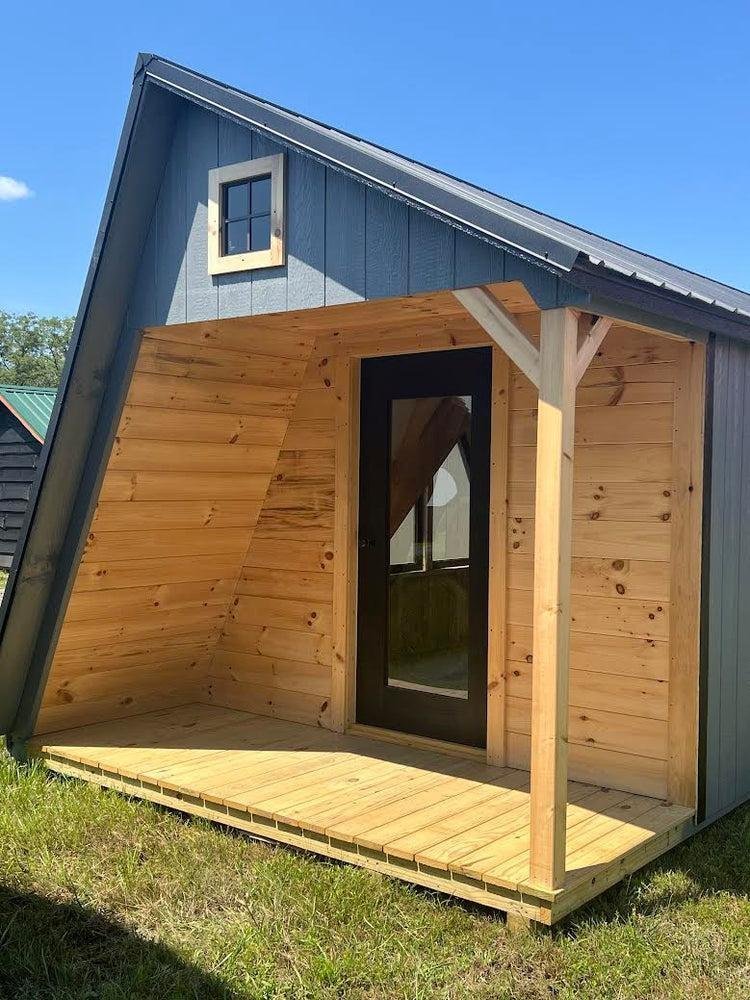
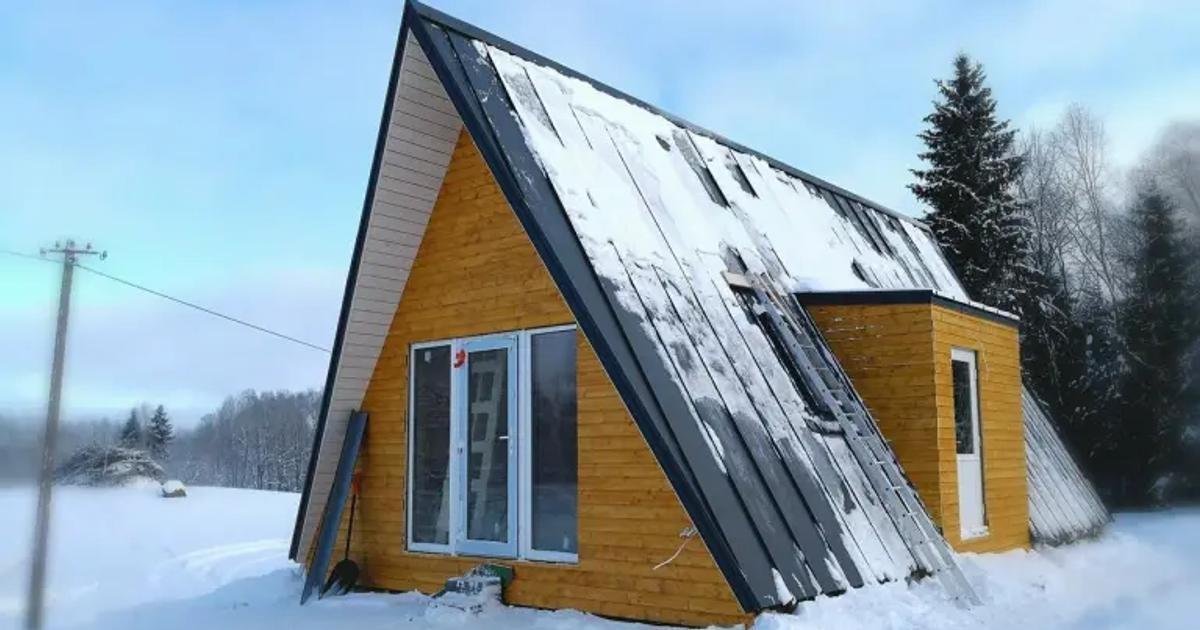
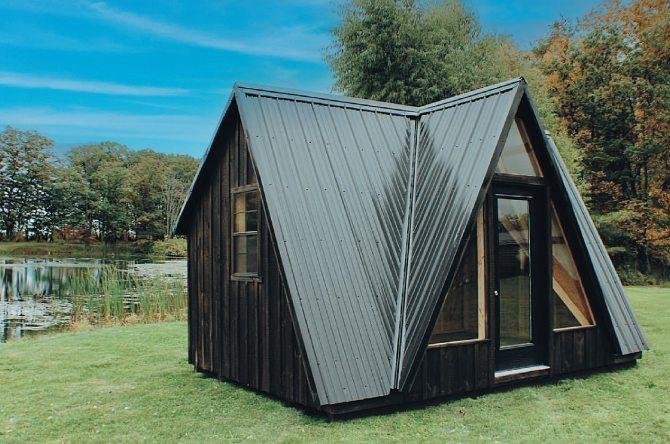
| Building Style | A-Frame |
| Width | 12 ft |
| Length | 20 ft |
| Floor Area | 240 sq. ft. |
| Dormers | 1 |
| Construction | Pre-cut building components |
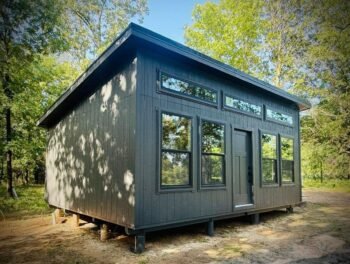
| Primary Uses | Cabin, vacation home, guest space, recreational retreat |
| Roof Design | Steep A-frame roof |
| Interior Layout | Open and customizable |
| Doors | Entry door included/configurable |
| Windows | Window openings/configurable |
| Insulation | Optional/configuration dependent |
| Foundation | Suitable foundation/base required |
| Assembly | On-site assembly |
| Customization | Doors, windows, finishes and interior layout may vary |