

Specifications
| Feature | Specification |
|---|---|
| Product Type | Small Utility Building |
| Model | Madrid |
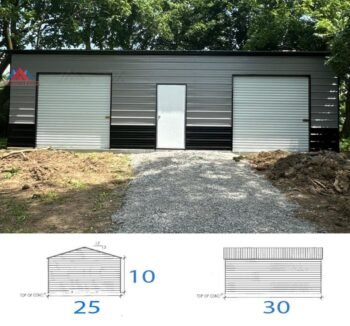
| Dimensions | 18 ft × 25 ft |
| Building Height | 8 ft |
| Floor Area | Approx. 450 sq ft |
| Construction | Pre-engineered steel/metal |
| Primary Use | Utility storage, workshop, equipment storage, garage |
| Frame | Structural steel frame |
| Exterior | Metal wall panels |
| Roof | Metal roof system |
| Doors | Configuration dependent |
| Entry Doors | Optional/configuration dependent |
| Windows | Optional/configuration dependent |
| Installation | Delivered and professionally installed |
| Foundation | Requires a suitable level foundation/slab |
| Insulation | Optional/configuration dependent |
| Customization | Doors, windows, colors and layout options may vary |
| Suitable For | Tools, equipment, lawn & garden items, vehicles and workshop use |
Product Description
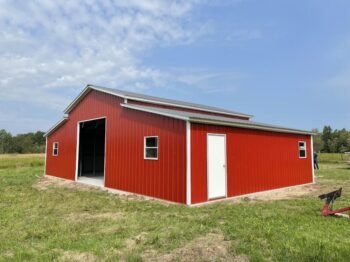
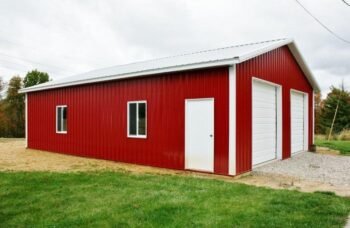
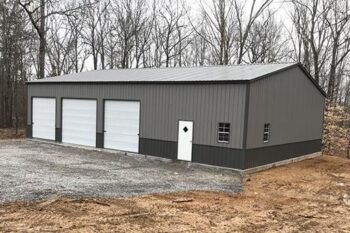
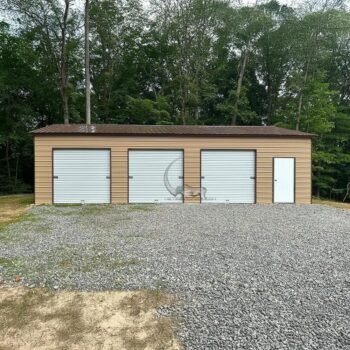
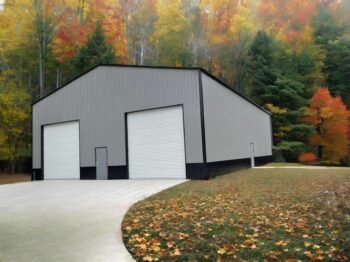
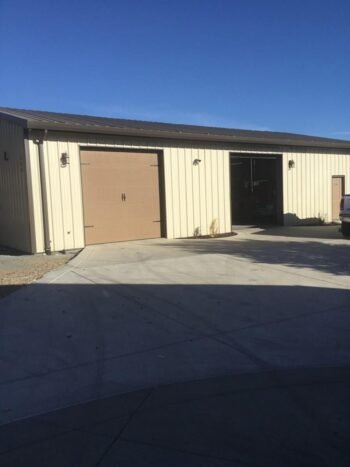
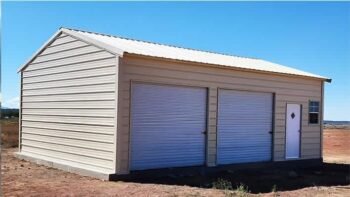
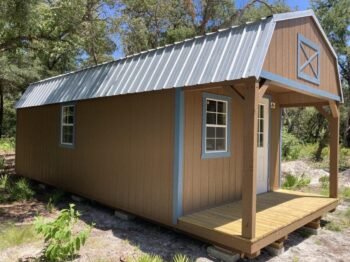
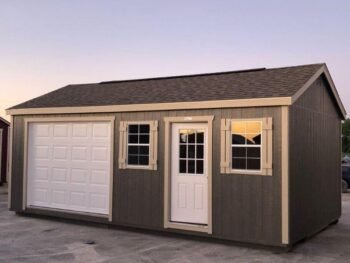
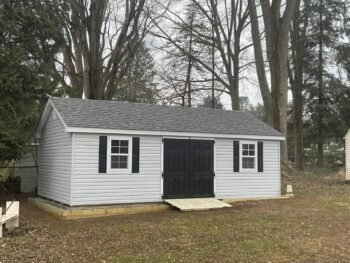
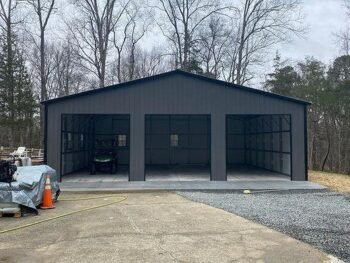
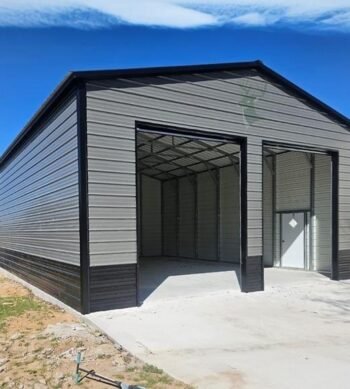
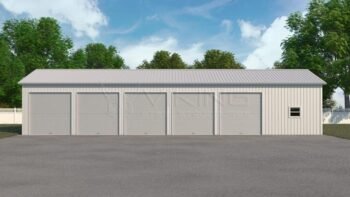
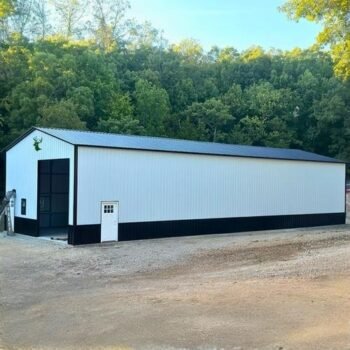
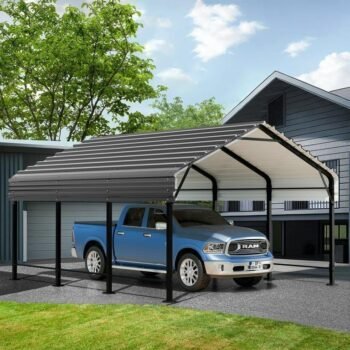
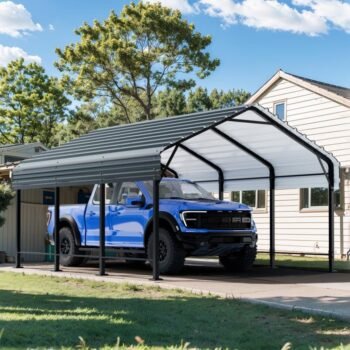
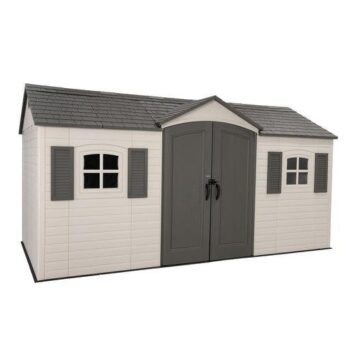
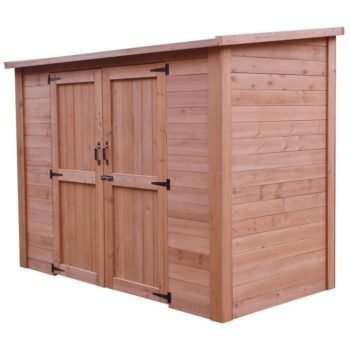
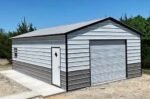
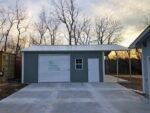
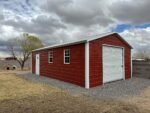
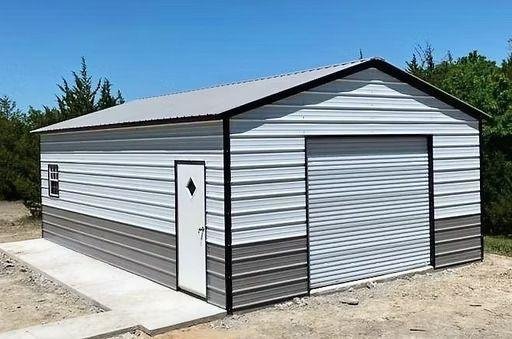
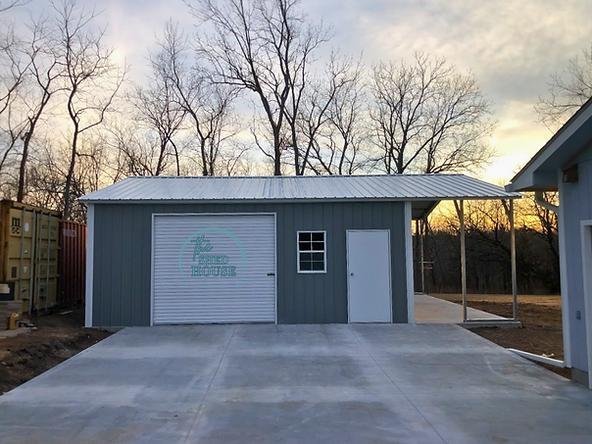
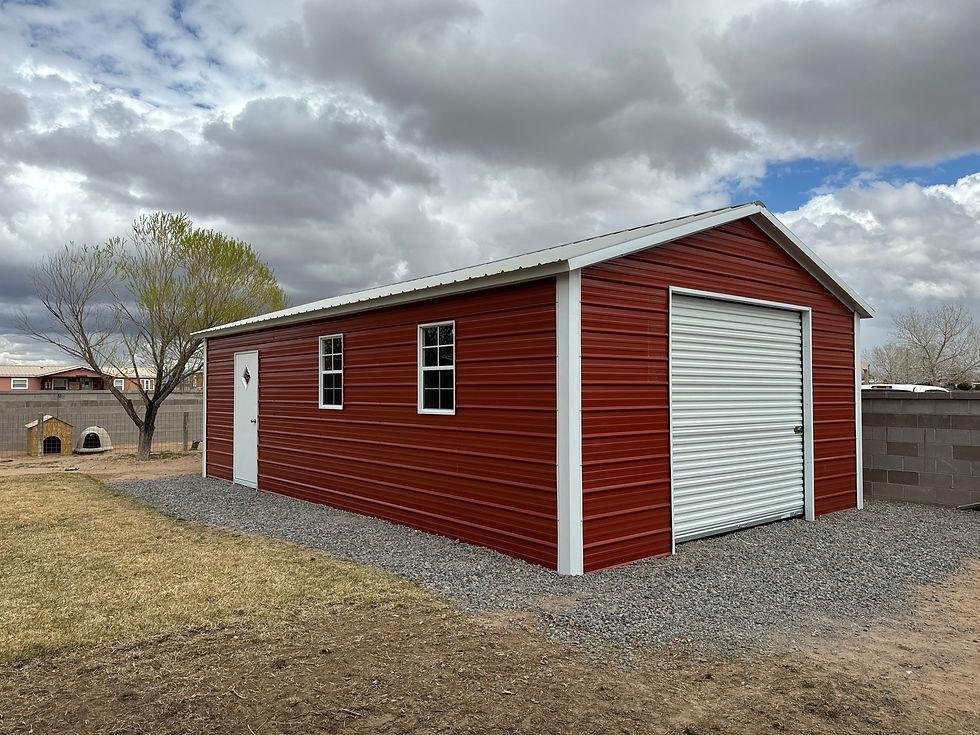
The Madrid Small Utility Building 18x25x8 provides approximately 450 sq ft of enclosed space for storage, workshop activities, equipment, tools, or general utility use. Its steel/metal construction provides a practical structure for residential and outdoor applications, while the 8-foot height offers functional clearance for everyday storage needs. The building is delivered and professionally installed, helping simplify the setup process once the foundation and site are prepared.
Exact steel specifications, door dimensions, roof design, foundation requirements, colors, and included accessories may vary by configuration. Floor area is calculated from the stated 18 × 25 ft dimensions.