
Specifications
| Feature | Specification |
|---|---|
| Product Type | Nordic-Style Garden Building |
| Dimensions | 12 ft × 18 ft |
| Floor Area | Approx. 216 sq ft |
| Style | Nordic / Scandinavian |
| Construction | Wood-frame construction |
| Primary Use | Garden office, studio, workshop, hobby room, guest space |
| Exterior | Wood siding / exterior cladding |
| Roof | Sloped Nordic-style roof |
| Doors | Exterior entry door |
| Windows | Configurable for natural light |
| Interior | Open-plan usable space |
| Foundation | Requires a suitable level and stable base |
| Assembly | On-site assembly required |
| Insulation | Optional/configuration dependent |
| Electrical | Optional/configuration dependent |
| Suitable For | Home office, creative studio, garden retreat, storage and hobbies |
Product Description
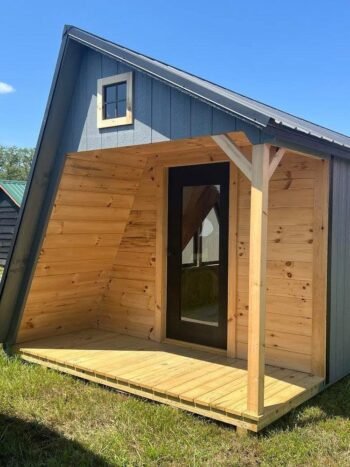
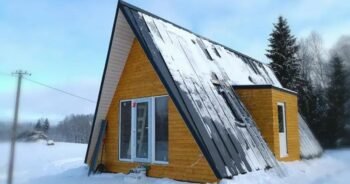
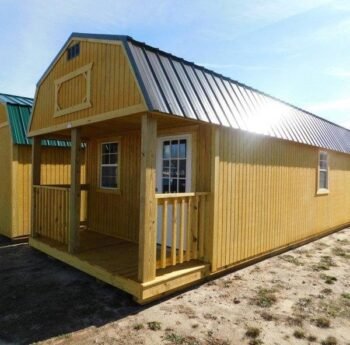
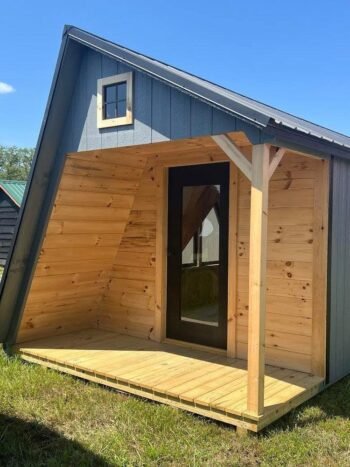
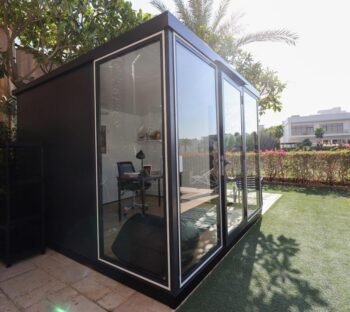
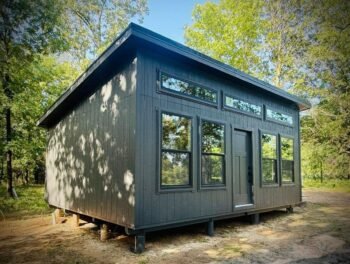
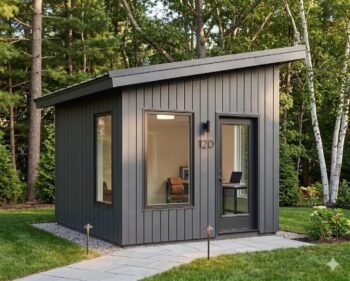
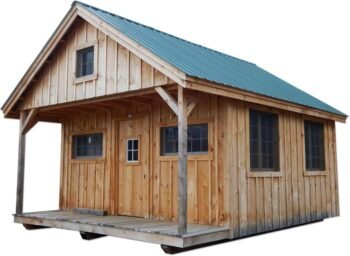
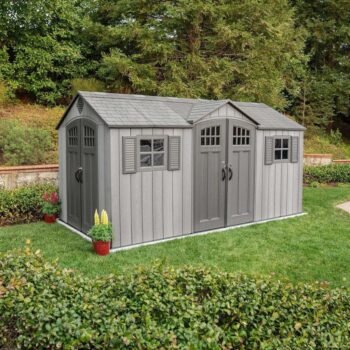
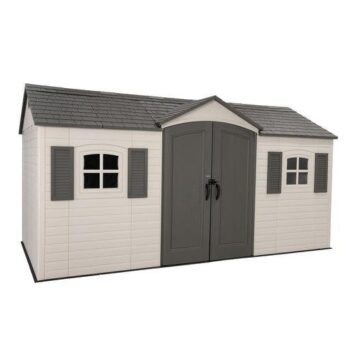
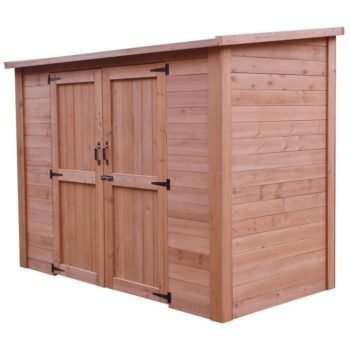
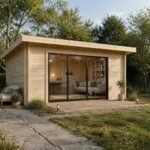
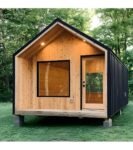
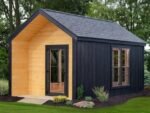
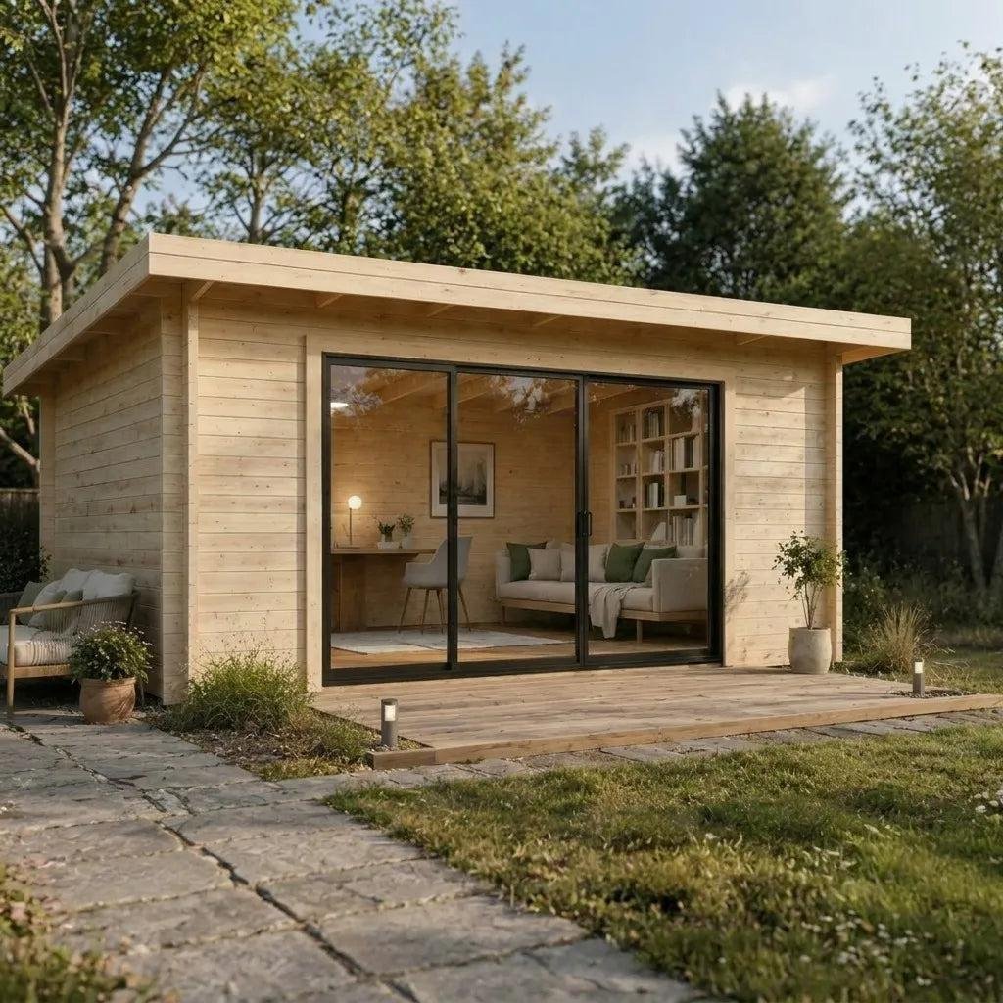
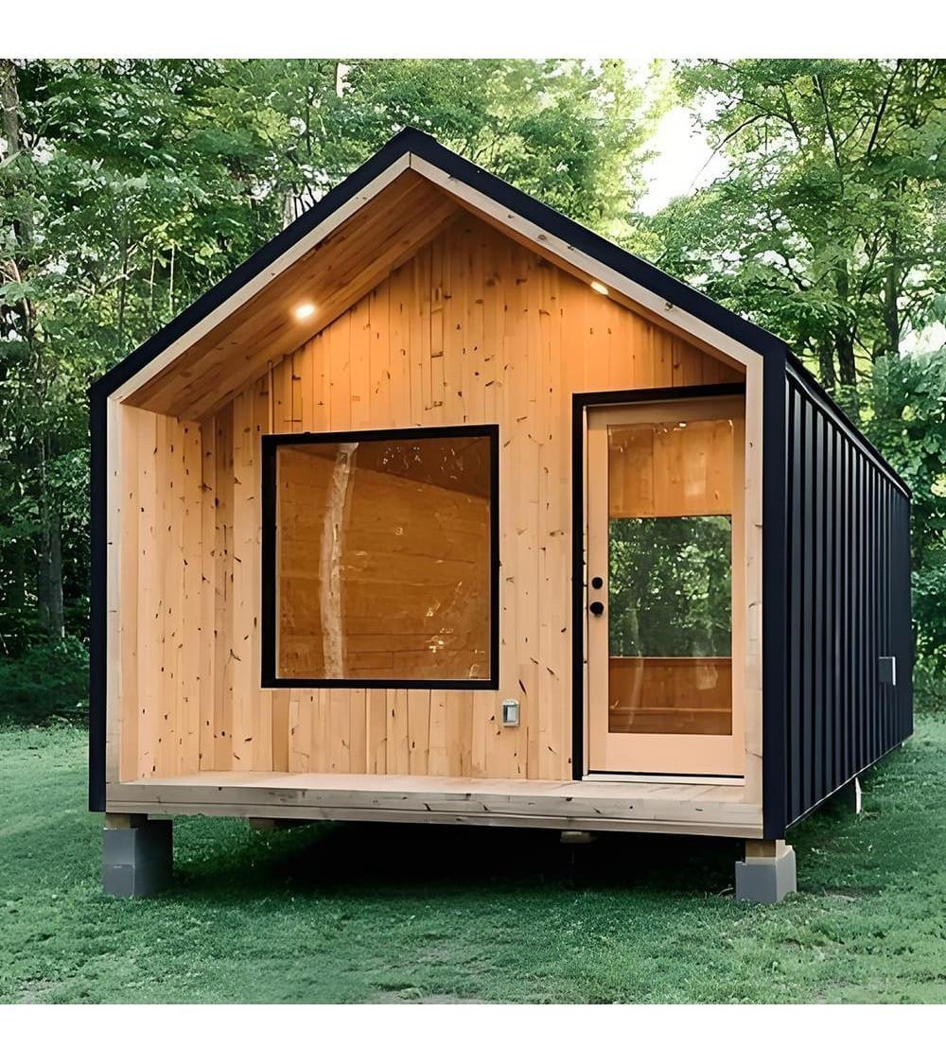
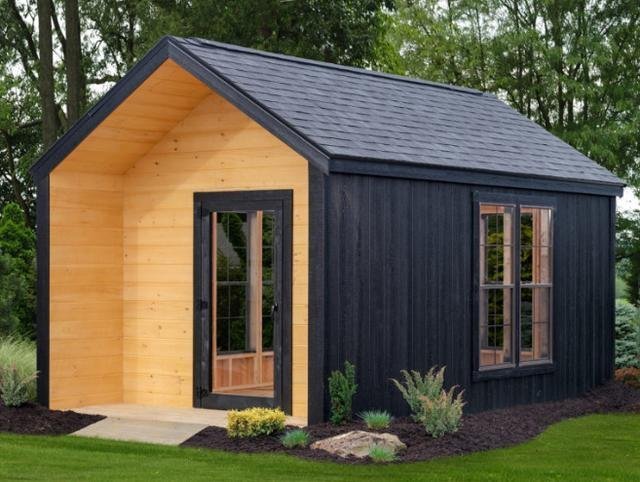
The 12×18 Nordic is a compact Scandinavian-inspired garden building offering approximately 216 sq ft of versatile interior space. Its clean Nordic design makes it suitable for a home office, creative studio, hobby room, workshop, or private garden retreat. The sloped roof and wood construction provide a practical outdoor structure that can be customized with different doors, windows, insulation, and interior finishes.
Exact materials, wall height, door/window sizes, insulation, and included accessories may vary by configuration. Floor area is calculated from the stated 12 × 18 ft dimensions.