
Specifications
| Feature | Specification |
|---|---|
| Product Type | Shipping Container Roof Kit |
| Building Style | Arch / Container Shelter |
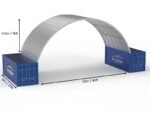
| Dimensions | 45 ft × 20 ft |
| Footprint | Approx. 900 sq ft |
| Roof Design | Arched roof |
| Construction | Steel/metal components |
| Primary Use | Container storage, equipment storage, workshop, covered shelter |
| Installation | Assembly required |
| Container Integration | Designed to span/support over shipping containers |
| Exterior | Metal roofing panels |
| Frame | Steel arch-frame structure |
| Foundation | Uses prepared container placement/support points; site requirements vary |
| Ventilation | Configuration dependent |
| Weather Protection | Provides covered space above container storage |
| Customization | Openings, end walls, doors and accessories may vary |
| Suitable For | Storage, agricultural use, workshops, equipment protection and covered container areas |
Product Description
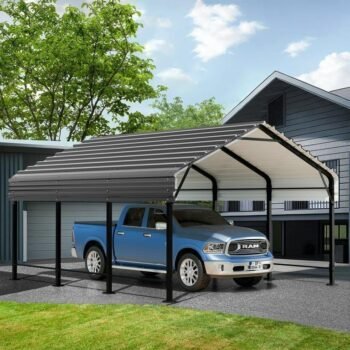
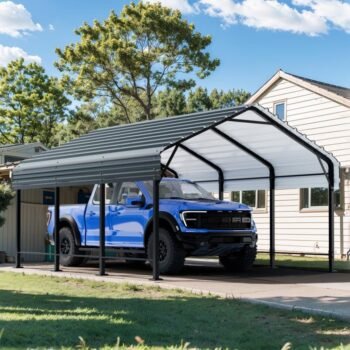
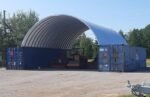
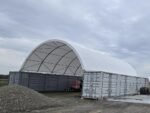
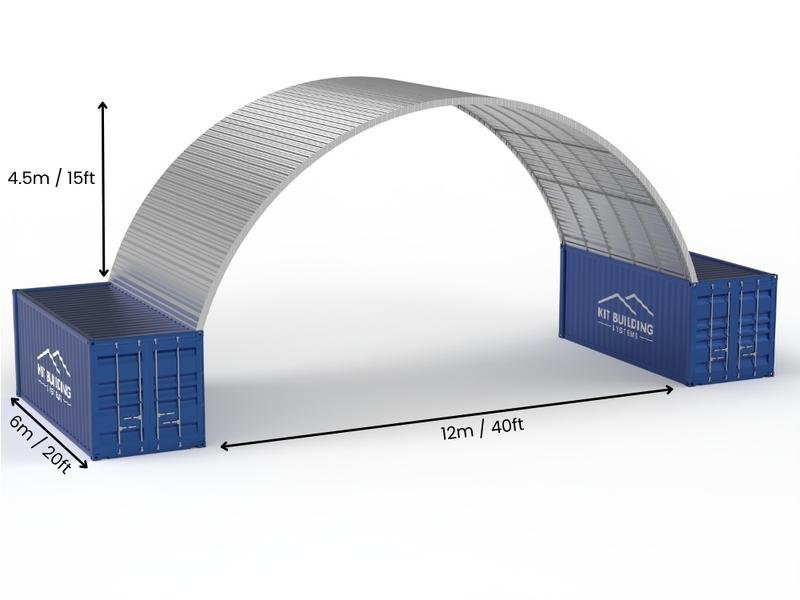
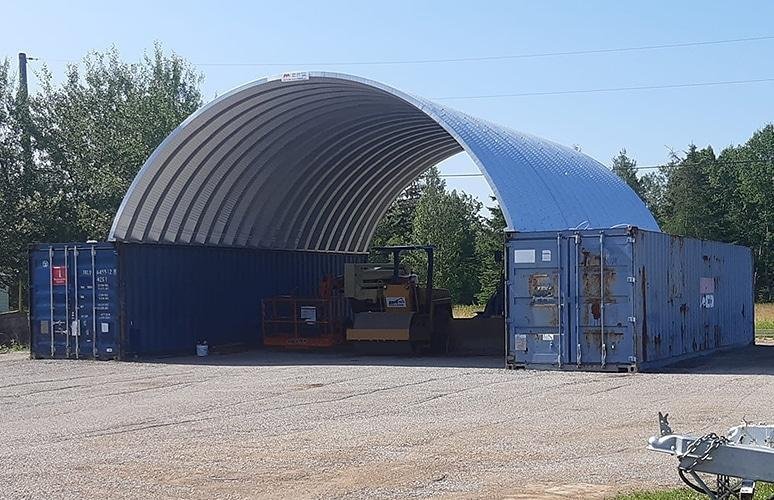
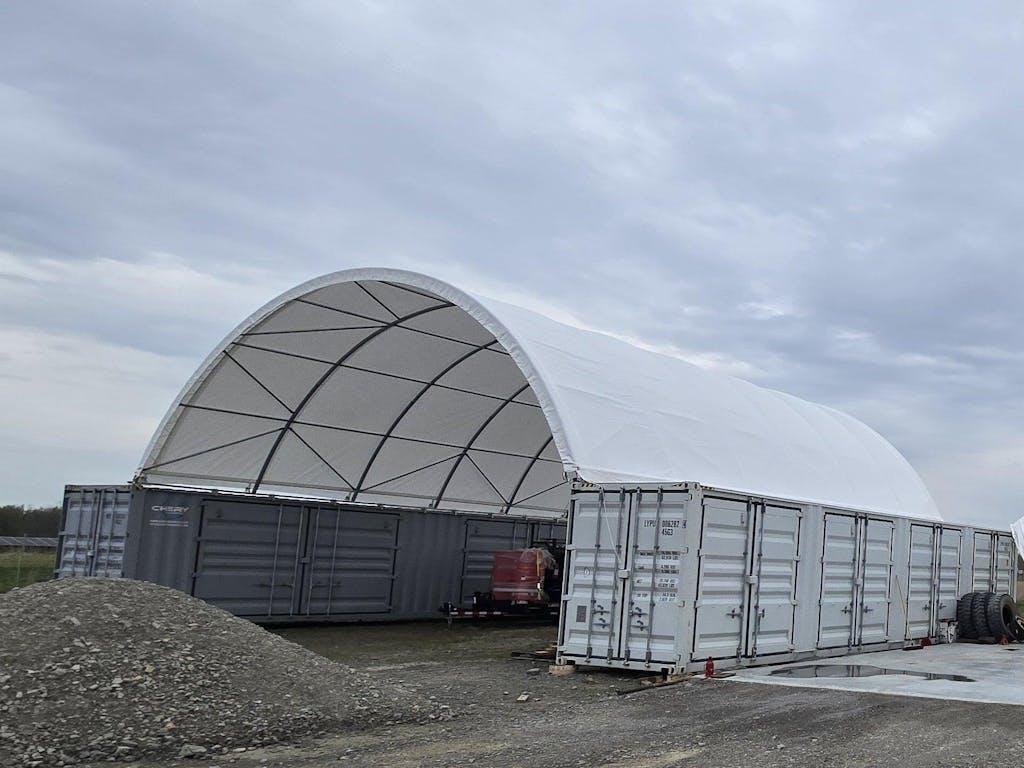
The 45×20 Shipping Container Roof Kit creates a large arched covered area designed to work with shipping containers as part of the supporting structure. With an approximate 900 sq ft footprint, it can provide additional protected space for equipment, storage, workshop activities, or agricultural applications. The steel arch design creates a spacious overhead enclosure while helping protect the area beneath from outdoor weather conditions.
Exact arch height, steel gauge, connection hardware, container requirements, end-wall options, foundation requirements, and included accessories may vary by kit configuration. Floor area is calculated from the stated 45 × 20 ft dimensions.