
Specifications
| Feature | Specification |
|---|---|
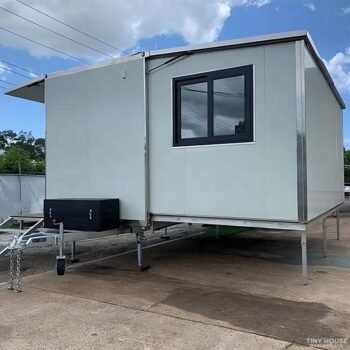
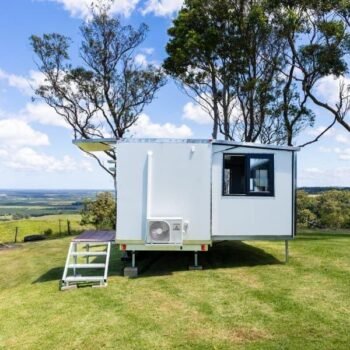
| Product Type | Prefabricated Container House |
| Available Lengths | 20 ft / 40 ft |
| Construction | Prefabricated modular structure |
| Main Frame | Steel frame |
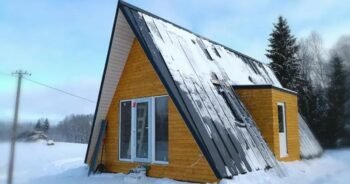
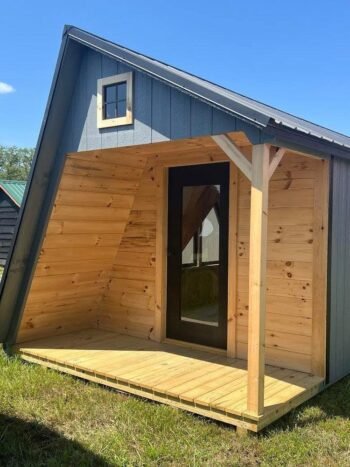
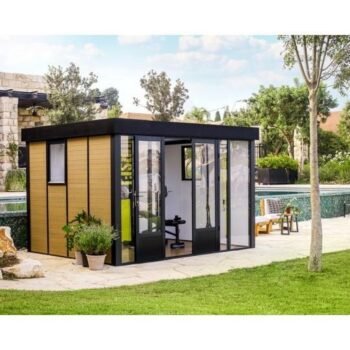
| Exterior Style | Wooden house design |
| Design | Modular / Container-style |
| Customization | Available |
| Floor Area – 20 ft | Approx. 160 sq ft* |
| Floor Area – 40 ft | Approx. 320 sq ft* |
| Layout | Customizable |
| Bedrooms | Configuration dependent |
| Bathroom | Configuration dependent |
| Kitchen | Configuration dependent |
| Doors | Configuration dependent |
| Windows | Configuration dependent |
| Electrical System | Configuration dependent |
| Plumbing | Configuration dependent |
| Insulation | Configuration dependent |
| Roofing | Configuration dependent |
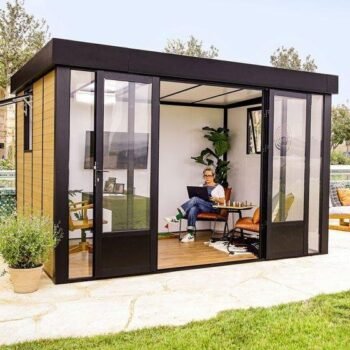
| Primary Uses | Guest house, backyard home, farm accommodation, office, holiday home |
| Installation | Configuration dependent |
| Foundation | Suitable prepared foundation required |
Product Description
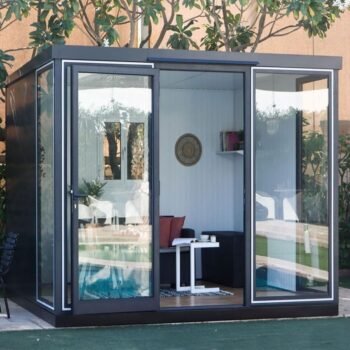
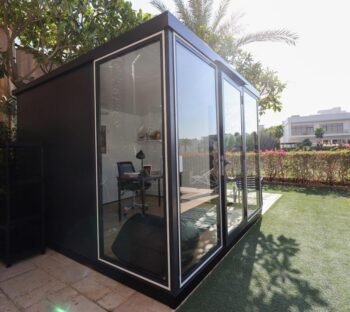
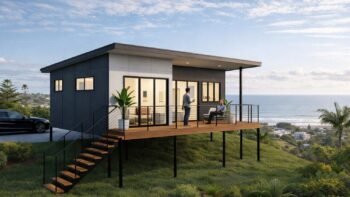
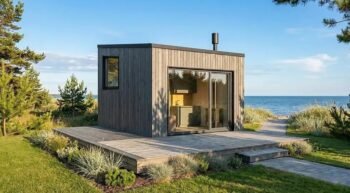
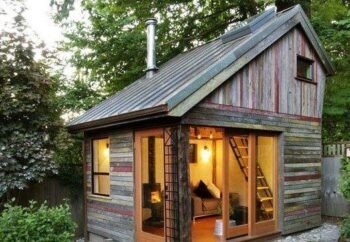
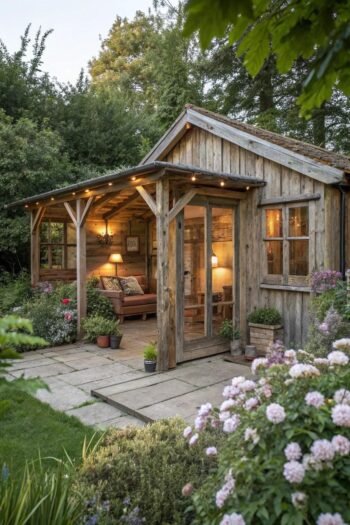
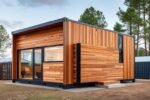
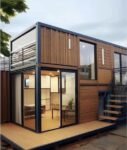
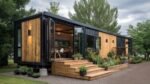
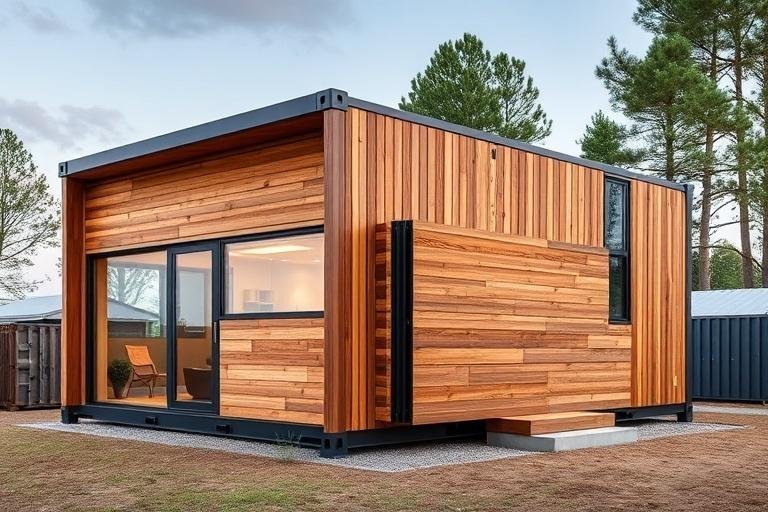
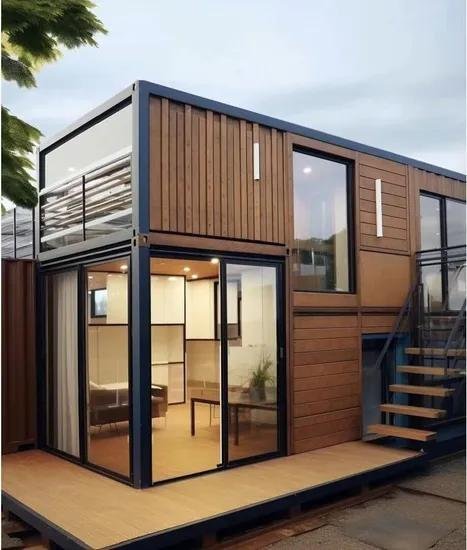
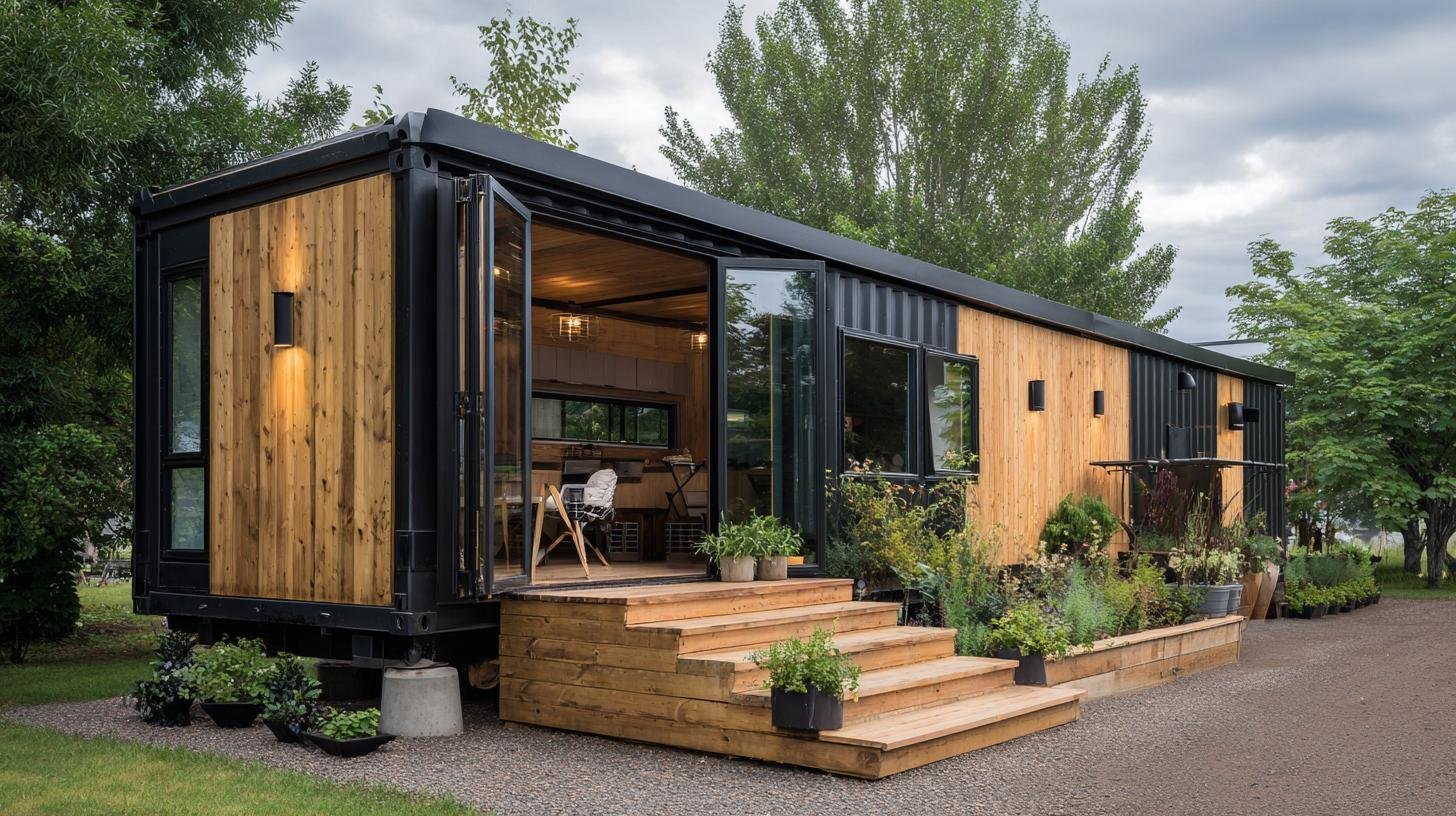
The Customized Prefab Wooden House 20FT / 40FT combines a durable steel frame with a wood-style exterior for a practical modular housing solution. Available in 20-foot and 40-foot configurations, the structure can be customized for different residential, guest, office, farm, or holiday applications. The prefabricated design is intended to simplify transportation and installation while allowing the interior layout, doors, windows, and living facilities to be configured according to project requirements.
*Floor-area estimates assume an 8-ft-wide configuration; actual dimensions may differ.
Exact dimensions, wall construction, insulation, interior finishes, utility systems, fixtures, foundation requirements, transportation, and installation details vary by selected configuration.